Lakeside Bar & Restaurant
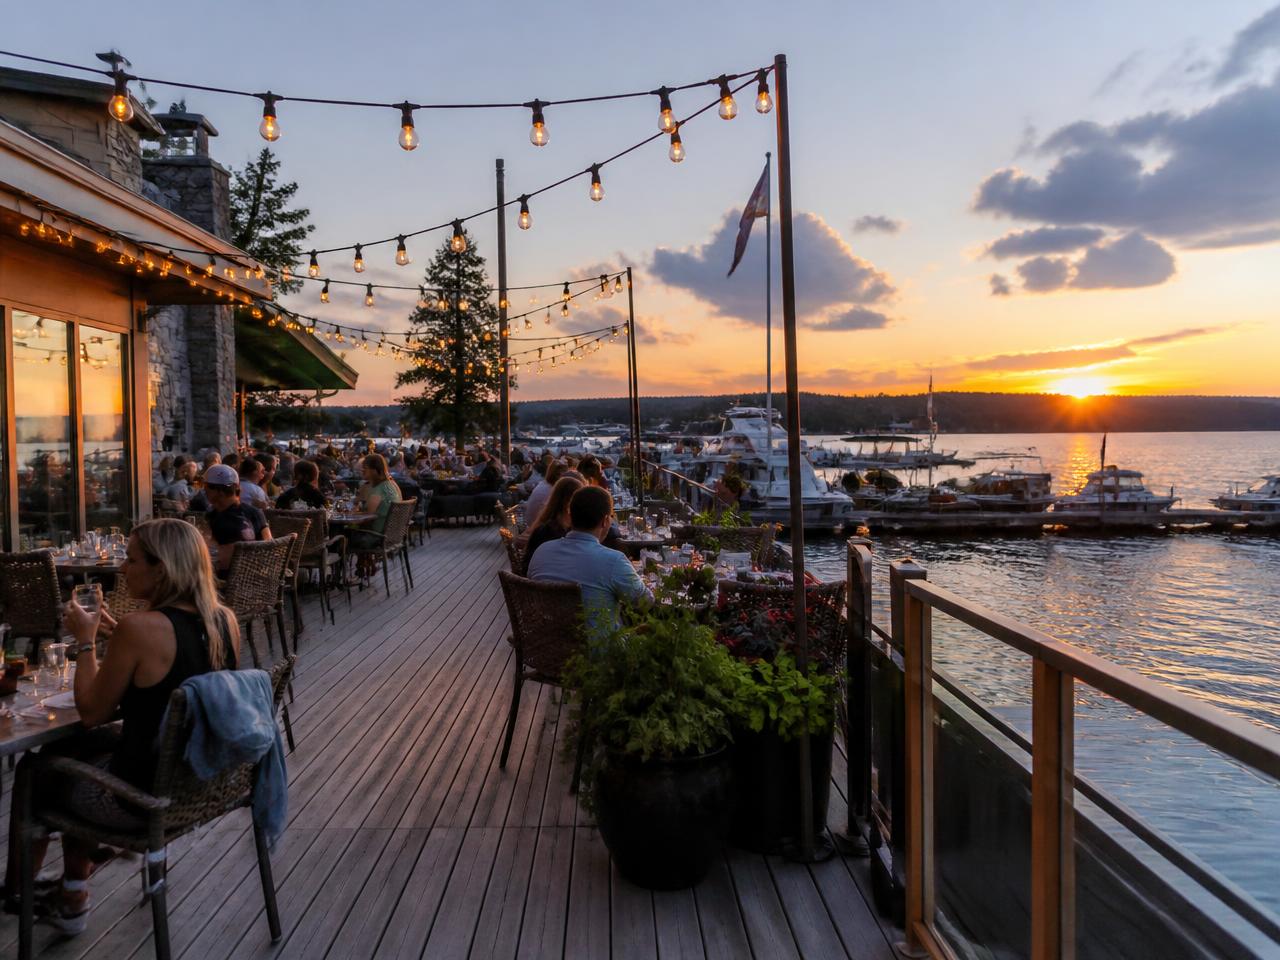
A 5,169 sq ft indoor + outdoor dining venue on the bay with dedicated boat slips and 108 parking spaces — the social heart of the community, open to residents and boaters alike.
The Community
Vierling Shores is planned as a year-round lakeside neighborhood — dining and gathering at the bay, protected natural edges, and three distinct residential collections behind them.
What's Planned
A 5,169 sq ft indoor + outdoor dining venue on the bay with dedicated boat slips and 108 parking spaces — the social heart of the community, open to residents and boaters alike.
75' and 100' OHWM setbacks with a 30' wetland buffer keep the bay edge natural, wooded and publicly walkable.
Four engineered stormwater basins double as landscaped green space and wildlife corridors between neighborhoods.
Interconnected sidewalks and trails link every collection to the waterfront, the parkway and Rosewood Rd NE.
20' front, 25' rear and 7.5'–10' side setbacks with a design review committee protecting long-term value.
Relocated sanitary sewer, municipal water, buried utilities and fiber to every homesite.
Design Standards
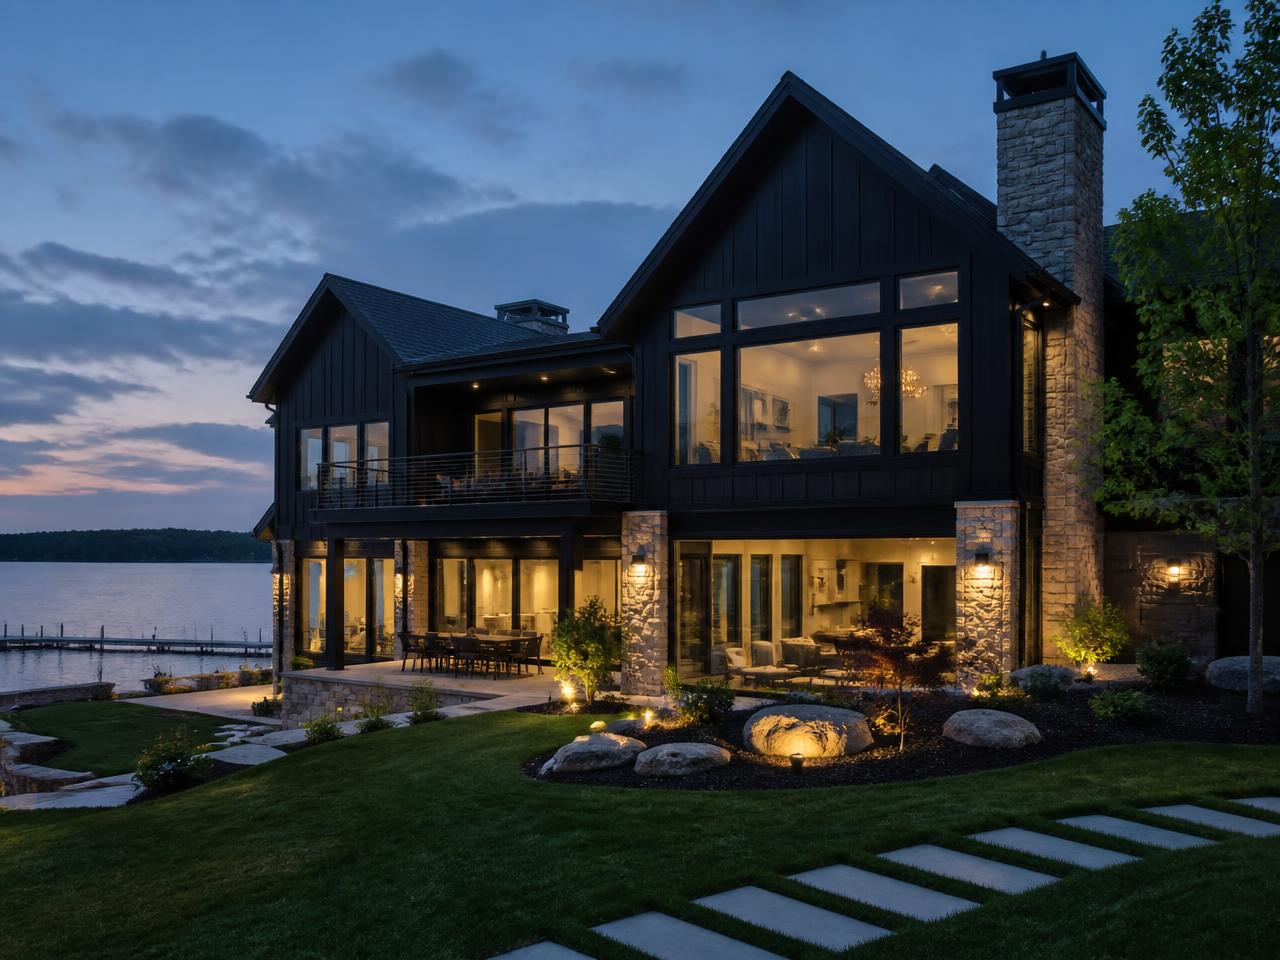
Every home is designed and constructed by 310 Design Build under a single set of architectural guidelines — material palettes, roof forms, lighting and landscape all reviewed before permit.
Delivery
Phase I
Lots 1–37 · Spring 2027
Village Collection along Carriage Hills Pkwy and Street D. Mass grading and utilities complete, first model homes underway.
Phase II
Lots 38–76 · Fall 2027
Bluff and interior homesites, stormwater parks and the primary trail spine.
Phase III
Lots 77–107 · 2028
Lakeshore Collection, waterfront restaurant district and the Street A promenade.
54.7 acres
Total site area
107 lots
Platted homesites
5.17 acres
Preserved wetland & buffer
2.68 units / acre
Density
Next step
Send your details for current pricing, a private site walk and a refundable hold on the homesite you want. Or just call or text Joie at (612) 578-9939.